
Commercial access control
A successful installation is measured at the door, not just at the controller. The reader may beep and the software may show “access granted”, yet the opening can still be unreliable if the frame moves, the closer is poorly adjusted or the selected lock does not suit the door.
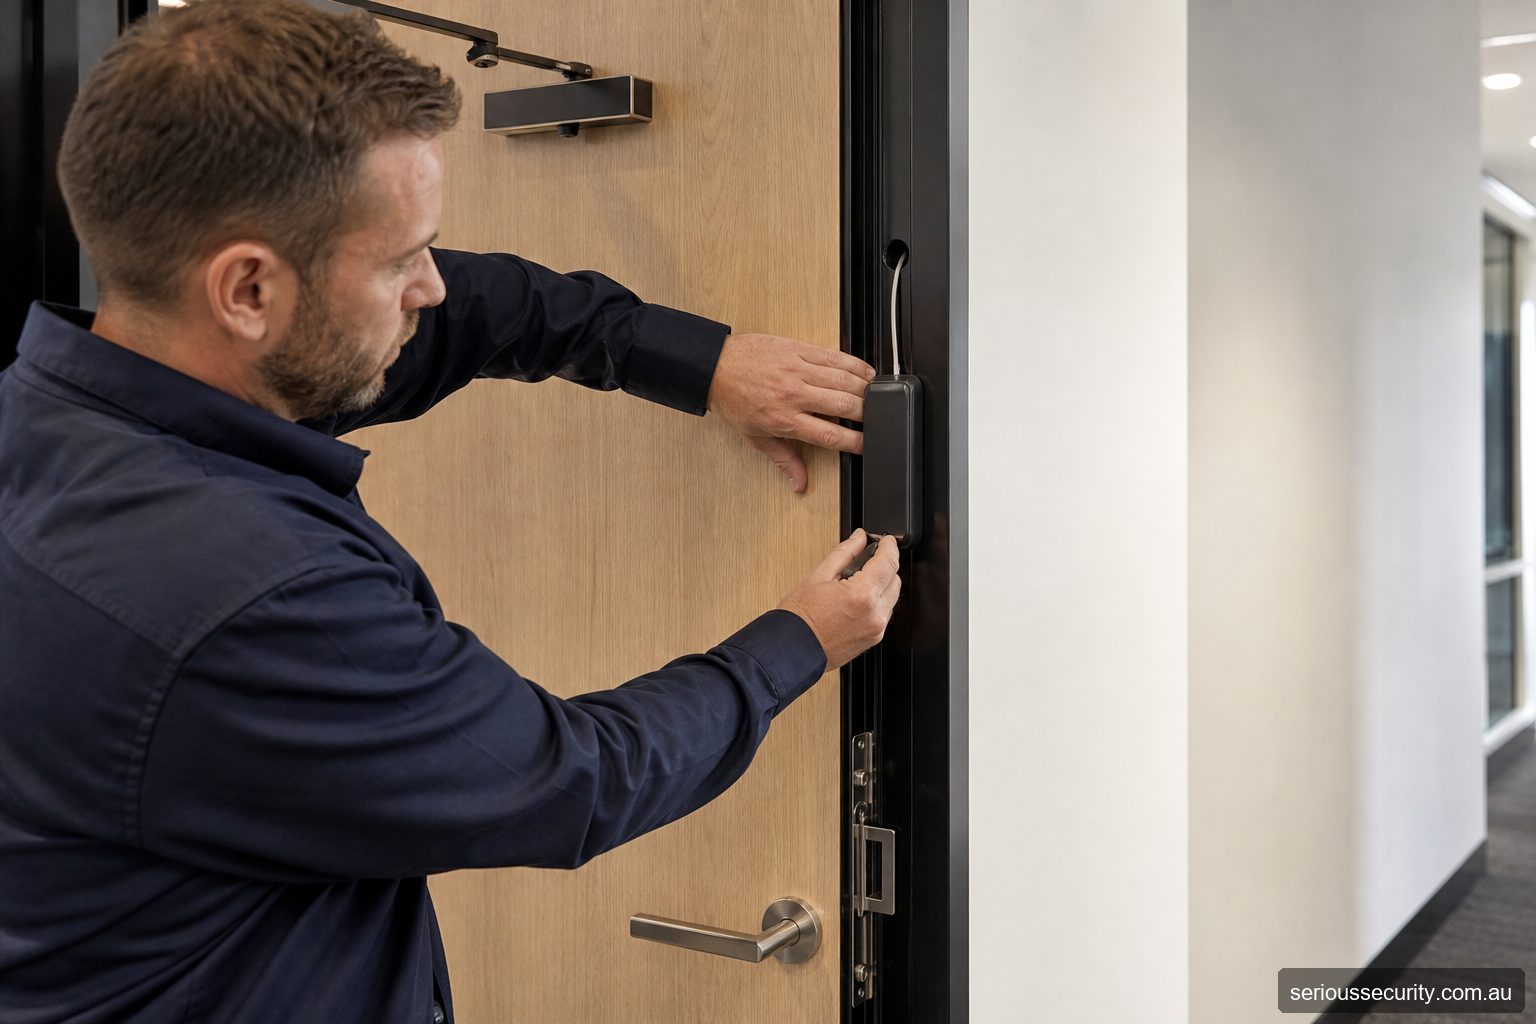
Survey before specifying
Record every opening with a consistent door identifier. Note construction, swing, frame, existing lock and latch, closer, hinges, egress hardware, fire rating information, accessibility significance, cable access and nearby power. Photograph both sides and the frame where permitted.
The survey should also identify who owns the door and who must approve work. In leased, strata or managed buildings, the tenant may not have authority to alter common-property doors or connect to a lift, gate or fire interface.
Turn requirements into a door schedule
For each opening, document the reader, credential, locking function, request-to-exit method, door contact, power source, battery, controller, alarm behaviour and expected response to power or communications failure. This schedule is the practical bridge between design, quotation, installation and testing.
Separate confirmed requirements from assumptions. If the fire-door status, network connection or builder-supplied hardware is unknown, show it as a dependency rather than burying it in the price.
Install without compromising the opening
Cable paths, fixings and hardware preparation should suit the substrate and the manufacturer’s instructions. Electric strikes depend on latch alignment; magnetic locks depend on correct mounting and release arrangements; mortice locks require careful door preparation.
Fire-rated doors, emergency exits and accessibility-related openings may require coordination with building, fire and door-hardware professionals. Access-control work must not be treated as permission to alter these doors without the appropriate assessment.
Test normal and abnormal conditions
Commissioning should cover authorised and denied credentials, schedules, door-held and forced-door events, request-to-exit, manual release, alarms, network interruption and relevant power-failure behaviour. Integrated functions need end-to-end testing with the people who will respond.
Handover is incomplete until administrators can add and remove users, understand common events and escalate faults. Provide final records that reflect what was installed, not merely the original proposal.
Installation stages and decision gates
- Discovery: confirm users, doors, access levels, integrations and stakeholders.
- Survey: inspect openings, cable routes, power, networks and approval constraints.
- Detailed design: issue the door schedule, cause-and-effect requirements and stated assumptions.
- Coordination: agree responsibilities with IT, builders, fire, lift, gate and automatic-door contractors.
- Installation: complete approved hardware, cabling, power and controller work while maintaining site safety.
- Commissioning: test credentials, schedules, door events, integrations and relevant failure states.
- Handover: train administrators and supply final records, backups and maintenance guidance.
A project should not pass from survey to procurement while critical door status, interfaces or client responsibilities remain unclear.
What the commissioning record should show
| Test | What should be recorded |
|---|---|
| Authorised entry | Correct credential, schedule, release time and event |
| Denied entry | Expected denial without lock operation |
| Door state | Open, closed, held and forced conditions where configured |
| Exit | Normal egress and request-to-exit operation |
| Power and communications | Agreed behaviour under the tested failure scenario |
| Integration | End-to-end event, receiving system and operator result |
Installation-scope red flags
- No door schedule or model-specific hardware description
- Fire, egress or automatic-door implications dismissed without assessment
- “Integration included” with no defined event flow
- Client network and electrical work assumed but not listed
- No cutover plan for replacement systems
- Training described without administrators, duration or subjects
- No final configuration backup or as-installed documentation
Frequently asked questions
How long does installation take?
It depends on door preparation, cabling, integrations, approvals and whether the site is occupied. The proposal should state the sequence and assumptions rather than promise a generic duration.
Can doors remain usable during installation?
Often a staged cutover is possible. The installer and site representative should agree temporary access and safety arrangements before work starts.
Who should attend handover?
Include the person administering users, facilities or security representatives, and IT where networks or servers are involved.
Who coordinates lift, fire or automatic-door interfaces?
The project owner should nominate the responsible specialist for each system. The access-control installer should document the required interface and test it with those parties rather than assume authority over their equipment.
What should happen if commissioning finds a failed door?
Record the defect, safety and security consequence, temporary arrangement, responsible party and retest requirement. Do not accept the door merely because the software transaction appears correct.
Prepare an access-control brief
Send Serious Security the door locations, approximate user numbers, plans or photographs, required integrations and likely growth. The team can assess the site and prepare an itemised proposal for Sydney or Melbourne.
Request an itemised access-control quote Sydney: (02) 8734 3250 Melbourne: (03) 8513 0799